
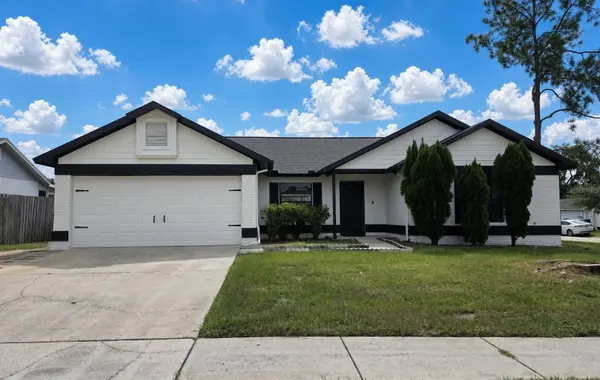
516 RAPID FALLS DR
Brandon, FL 33511
- 3 Beds
- 2 Baths Full Baths: 2
- 1,776 SqFt
- 8,712 Lot Size
- 1987 Year Built
GALLERY
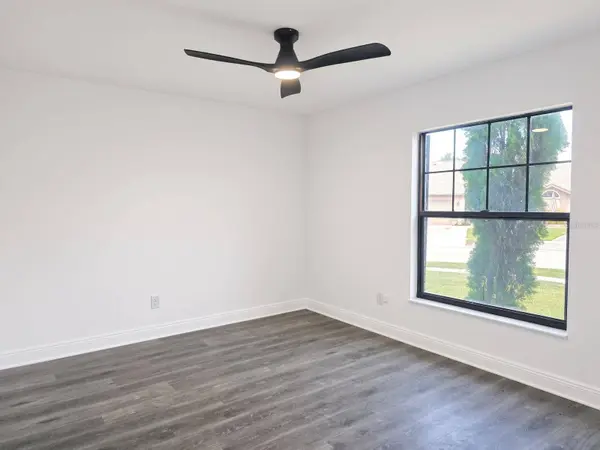
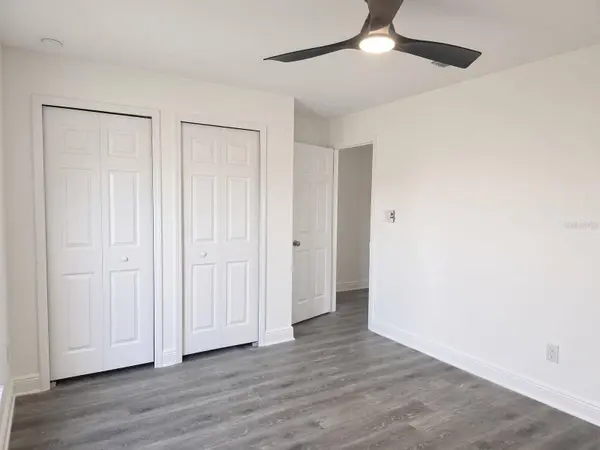
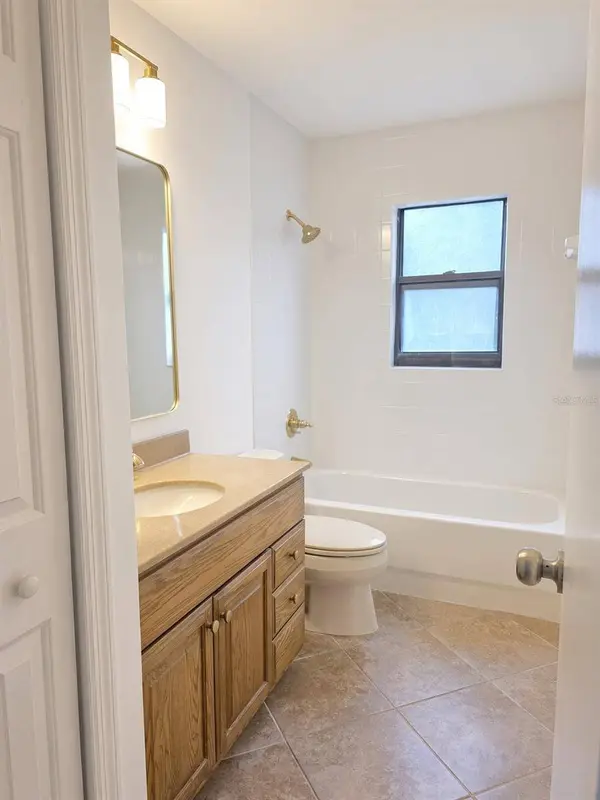
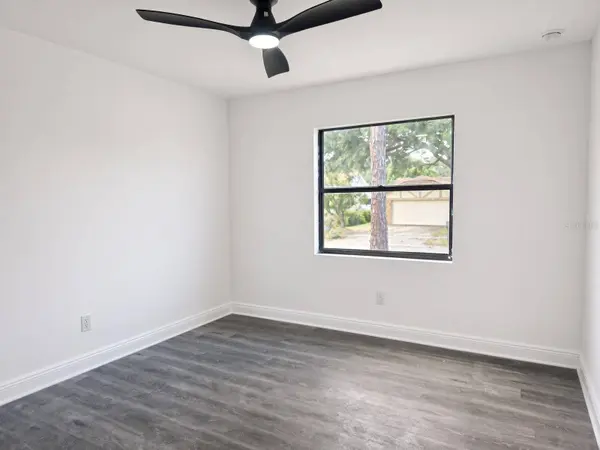
PROPERTY DETAIL
Key Details
Property Type Single Family Home
Sub Type Single Family Residence
Listing Status Active
Purchase Type For Sale
Square Footage 1, 776 sqft
Price per Sqft $202
Subdivision Highland Ridge Unit 1
MLS Listing ID TB8551891
Bedrooms 3
Full Baths 2
HOA Fees $170/ann
HOA Y/N Yes
Annual Recurring Fee 170.0
Year Built 1987
Annual Tax Amount $2,047
Lot Size 8,712 Sqft
Acres 0.2
Lot Dimensions 88x100
Property Sub-Type Single Family Residence
Source Stellar MLS
Location
State FL
County Hillsborough
Community Highland Ridge Unit 1
Area 33511 - Brandon
Zoning RSC-6
Building
Lot Description Corner Lot, In County, Sidewalk
Story 1
Entry Level One
Foundation Slab
Lot Size Range 0 to less than 1/4
Sewer Public Sewer
Water Public
Structure Type Block,Stucco
New Construction false
Interior
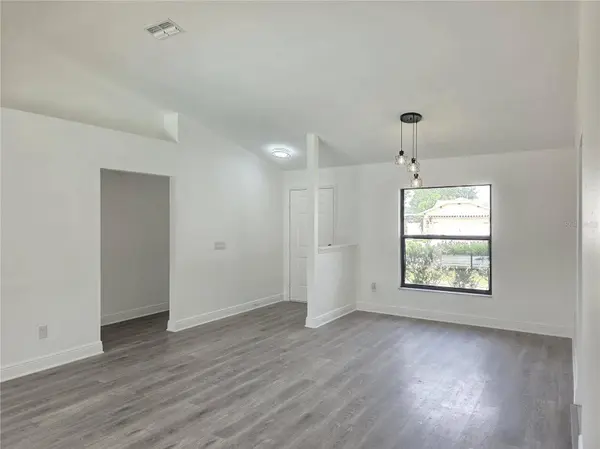
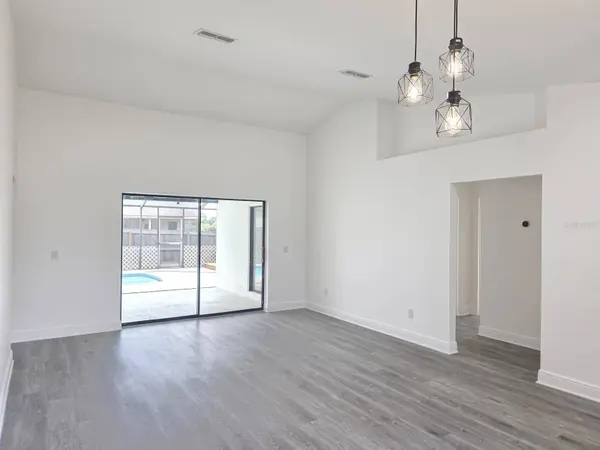
Interior Features Ceiling Fans(s), Eat-in Kitchen, Kitchen/Family Room Combo, Living Room/Dining Room Combo, Open Floorplan, Primary Bedroom Main Floor, Vaulted Ceiling(s), Walk-In Closet(s)
Heating Central
Cooling Central Air
Flooring Luxury Vinyl
Furnishings Unfurnished
Fireplace false
Appliance Range, Range Hood, Refrigerator
Laundry In Garage
Exterior
Exterior Feature Sidewalk
Parking Features Driveway
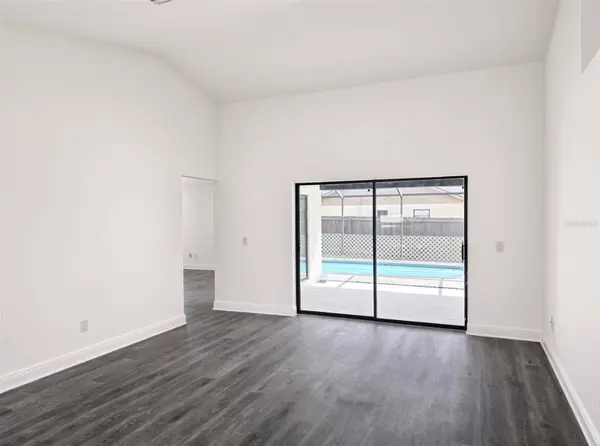
Pool In Ground, Screen Enclosure
Utilities Available Public
View Y/N No
Water Access No
Roof Type Shingle
Attached Garage true
Exposure North
Garage true
Private Pool Yes
Schools
Elementary Schools Booker T. Washington-Hb
Middle Schools Burns-Hb
High Schools Bloomingdale-Hb
Others
Pets Allowed Yes
HOA Fee Include Maintenance Grounds
Senior Community No
Ownership Fee Simple
Monthly Total Fees $14
Acceptable Financing Cash, Conventional, FHA, VA Loan
Membership Fee Required Required
Listing Terms Cash, Conventional, FHA, VA Loan
Special Listing Condition None
SIMILAR HOMES FOR SALE
Check for similar Single Family Homes at price around $359,900 in Brandon,FL

Active
$539,000
411 BRYAN RD, Brandon, FL 33511
Listed by Karen Bozeman KP REALTY SERVICES INC2 Beds 1 Bath 1,092 SqFt
Pending
$250,000
1105 BRIARWOOD RD, Brandon, FL 33511
Listed by Shari Stone FUTURE HOME REALTY INC3 Beds 1 Bath 900 SqFt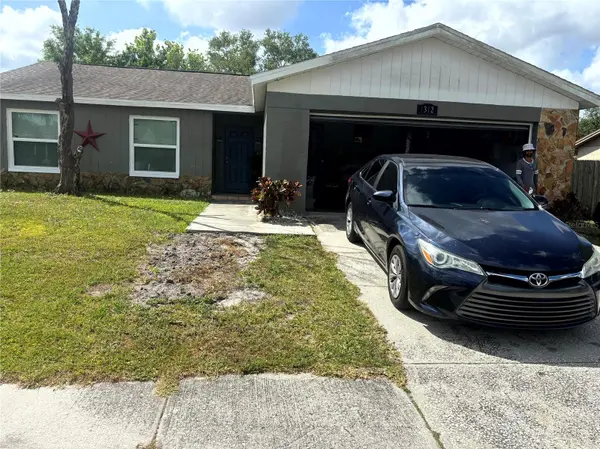
Active
$350,000
1312 FOXBORO DR., Brandon, FL 33511
Listed by Vilaire Lizima ROSS REALTY LLC4 Beds 2 Baths 1,544 SqFt
CONTACT
