
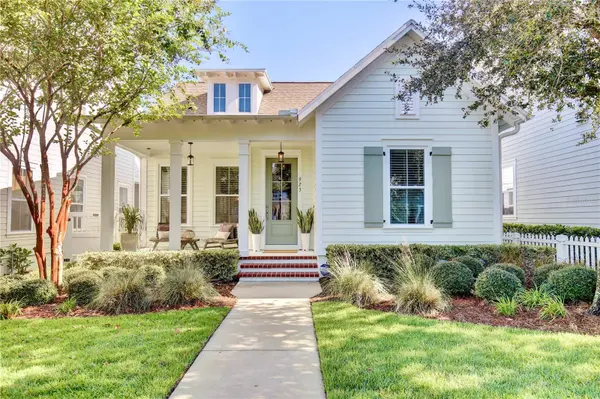


923 ALLENHURST ST #4B Winter Garden, FL 34787

UPDATED:
Key Details
Property Type Single Family Home
Sub Type Single Family Residence
Listing Status Active
Purchase Type For Sale
Square Footage 1,978 sqft
Price per Sqft $398
Subdivision Oakland Park
MLS Listing ID O6444634
Bedrooms 3
Full Baths 2
HOA Fees $608/qua
HOA Y/N Yes
Annual Recurring Fee 2432.0
Year Built 2018
Annual Tax Amount $6,227
Lot Size 5,227 Sqft
Acres 0.12
Lot Dimensions 40x130x40x130
Property Sub-Type Single Family Residence
Source Stellar MLS
Property Description
The chef's kitchen features granite countertops, abundant cabinetry, a large walk-in pantry, and a separate storage closet, complimented by a full suite of Kenmore appliances including a gas cooktop, hood, wall oven/microwave, dishwasher, and refrigerator. The spacious primary suite offers a walk-in closet, soaking tub, large walk-in shower, and generous linen storage. Extend your living space outdoors to the fully screened-in back porch, complete with outdoor, breezy sheered curtains, a ceiling fan and gas hookup for grilling or an outdoor kitchen. Mature trees and beautiful crape myrtles create a peaceful setting, while a large green space across the street adds an extra sense of privacy. Enjoy access to resort-style and neighborhood pools, nearby trails and lakes, and more than 22 miles of the West Orange Trail. Bike, walk, or golf cart into charming downtown Winter Garden for dining, shopping, entertainment, and the infamous Saturday farmers market. Additional highlights include a two-car garage, laundry room including washer and dryer. There is a separate mudroom area which includes the cabinet, abundant attic storage and custom blinds throughout. All the wall hanging televisions are included as well.
Location
State FL
County Orange
Community Oakland Park
Area 34787 - Winter Garden/Oakland
Zoning PUD
Rooms
Other Rooms Family Room, Florida Room, Inside Utility
Interior
Interior Features Built-in Features, Ceiling Fans(s), High Ceilings, Living Room/Dining Room Combo, Solid Wood Cabinets, Split Bedroom, Stone Counters, Thermostat, Walk-In Closet(s)
Heating Central
Cooling Central Air
Flooring Ceramic Tile, Luxury Vinyl
Furnishings Unfurnished
Fireplace false
Appliance Built-In Oven, Cooktop, Dishwasher, Disposal, Microwave, Refrigerator
Laundry Laundry Room
Exterior
Parking Features Driveway
Garage Spaces 2.0
Fence Fenced, Vinyl
Community Features Clubhouse, Deed Restrictions, Pool
Utilities Available Electricity Available
Amenities Available Clubhouse, Fence Restrictions, Pool
View Y/N No
Water Access No
Roof Type Shingle
Porch Covered, Front Porch, Rear Porch, Screened
Attached Garage true
Exposure South
Garage true
Private Pool No
Building
Story 1
Entry Level One
Foundation Slab
Lot Size Range 0 to less than 1/4
Sewer Public Sewer
Water Public
Architectural Style Florida
Structure Type Block,HardiPlank Type
New Construction false
Others
Pets Allowed Yes
HOA Fee Include Pool
Senior Community No
Ownership Fee Simple
Monthly Total Fees $202
Acceptable Financing Cash, Conventional, FHA, VA Loan
Membership Fee Required Required
Listing Terms Cash, Conventional, FHA, VA Loan
Special Listing Condition None
Virtual Tour https://www.zillow.com/view-imx/2ad33aeb-cbf5-4a48-84dd-11018a0a62b9?

NEARBY SCHOOL & BUSINESS
GET MORE INFORMATION