


1103 SOARING OSPREY WAY Valrico, FL 33594

UPDATED:
Key Details
Property Type Single Family Home
Sub Type Single Family Residence
Listing Status Active
Purchase Type For Sale
Square Footage 2,120 sqft
Price per Sqft $188
Subdivision Copper Ridge Tr G1
MLS Listing ID TB8555176
Bedrooms 4
Full Baths 2
Half Baths 1
HOA Fees $100/qua
HOA Y/N Yes
Annual Recurring Fee 400.0
Year Built 2001
Annual Tax Amount $2,872
Lot Size 5,662 Sqft
Acres 0.13
Lot Dimensions 58.53x97
Property Sub-Type Single Family Residence
Source Stellar MLS
Property Description
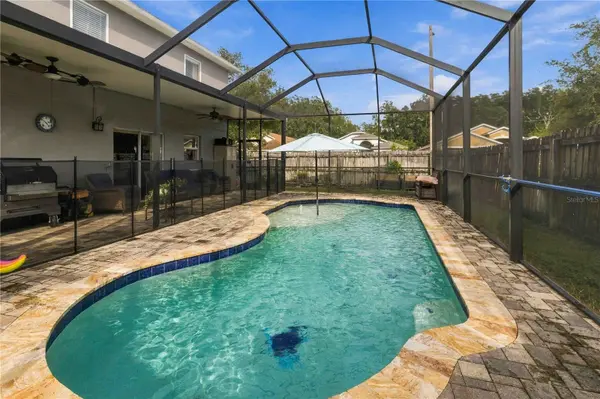
Upstairs, the spacious primary retreat features two walk-in closets and a private bath with a double vanity and tiled shower. Additional bedrooms offer flexibility for guests, creative projects, or hobbies. A main-level bath, renovated upstairs bathrooms, and a dedicated laundry room add convenience to daily routines. The attached two-car garage provides room for parking and storage. The screened outdoor areas extend the home's living space, with a dedicated pool area and a separate patio zone. Picture a refreshing swim on a warm afternoon, a quiet coffee outside, or an evening gathering that carries from the kitchen to the poolside.
The Valrico location brings recreation and everyday errands within reach. Buckhorn Park offers walking trails, disc golf, volleyball, basketball, a playground, and picnic shelters; Bloomingdale East Park adds pickleball, tennis, basketball, and more. Bloomingdale Golfers Club offers golf, dining, and events. For groceries and everyday errands, Valrico Commons includes a Publix and pharmacy, while Brandon Exchange offers a broader mix of shopping and restaurants.
Location
State FL
County Hillsborough
Community Copper Ridge Tr G1
Area 33594 - Valrico
Zoning PD
Rooms
Other Rooms Inside Utility
Interior
Interior Features Ceiling Fans(s)
Heating Central
Cooling Central Air
Flooring Tile
Furnishings Unfurnished
Fireplace false
Appliance Dishwasher, Microwave, Range, Refrigerator
Laundry Inside, Laundry Room
Exterior
Exterior Feature Lighting, Sidewalk
Pool In Ground
Community Features Deed Restrictions
Utilities Available Electricity Connected, Public
View Y/N No
Water Access No
Roof Type Shingle
Attached Garage true
Exposure North
Garage true
Private Pool Yes
Building
Story 2
Entry Level Two
Foundation Slab
Lot Size Range 0 to less than 1/4
Sewer Public Sewer
Water Public
Structure Type Brick,Stucco
New Construction false
Schools
Elementary Schools Nelson-Hb
Middle Schools Mulrennan-Hb
High Schools Durant-Hb
Others
Pets Allowed Number Limit, Yes
Senior Community No
Ownership Fee Simple
Monthly Total Fees $33
Acceptable Financing Cash, Conventional, FHA, VA Loan
Membership Fee Required Required
Listing Terms Cash, Conventional, FHA, VA Loan
Num of Pet 3
Special Listing Condition None
Virtual Tour https://vimeo.com/1233434145

NEARBY SCHOOL & BUSINESS
GET MORE INFORMATION