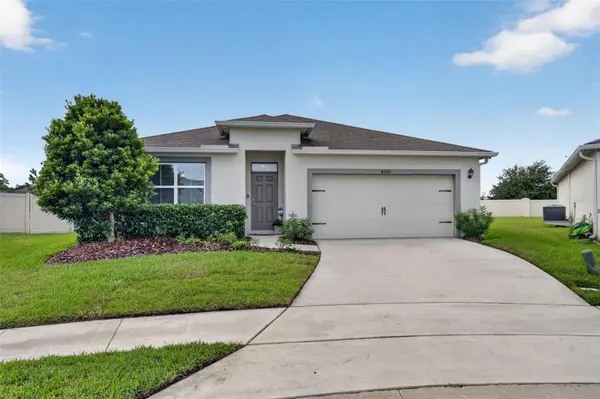
4367 LOOKING GLASS PL, Sanford, FL 32771
39
See all 39 photos
$394,900
Est. payment /mo
4 Beds
2 Baths
1,846 SqFt
New

4367 LOOKING GLASS PL Sanford, FL 32771

REQUEST A TOUR If you would like to see this home without being there in person, select the "Virtual Tour" option and your agent will contact you to discuss available opportunities.
In-PersonVirtual Tour

UPDATED:

Key Details

Property Type Single Family Home

Sub Type Single Family Residence

Listing Status Active

Purchase Type For Sale

Square Footage 1,846 sqft

Price per Sqft $213

Subdivision Riverbend At Cameron Heights

MLS Listing ID O6447531

Bedrooms 4

Full Baths 2

HOA Fees $275/qua

HOA Y/N Yes

Annual Recurring Fee 1100.0

Year Built 2019

Annual Tax Amount $4,695

Lot Size 9,583 Sqft

Acres 0.22

Property Sub-Type Single Family Residence

Source Stellar MLS

Property Description

CUL-DE-SAC HOME WITH NO REAR NEIGHBORS. Tucked away on a quiet Cul-de-Sac, this desirable 4-bedroom, 2-bathroom Home sits on an oversized lot offering the ultimate blend of privacy and community access. Built featuring the popular D.R. Horton Cali floor plan, this pristine one-story residence boasts a bright, airy open-concept layout and a highly functional 3-way split Bedroom plan. At the heart of the home is a spacious Kitchen, designed with white cabinetry, sleek granite countertops, stainless steel appliances, a walk-in closet pantry, and a large central island with a breakfast bar. The Kitchen seamlessly flows into the Dining Area and a generous Living Room, where high ceilings and large windows fill the space with natural light and peaceful backyard views. The private Master Retreat is a tranquil getaway, styled with modern Luxury Vinyl Plank (LVP) flooring and an Ensuite Bathroom complete with dual vanities, granite countertops, a separate toilet area, and two dedicated closets—including a spacious walk-in. The remaining three Bedrooms provide exceptional versatility; two are positioned at the front of the home sharing a second Bath, while a larger third Bedroom sits separately, making it an ideal guest suite or home office. Sliding doors lead to a Screened-in Porch and a huge, private Backyard. Fully fenced along the back with zero rear neighbors and quick access to two tranquil neighborhood ponds. Nestled within Riverbend at Cameron Heights—a newer, master-planned community featuring a community pool, playground, sidewalks, and scenic walking trails—this home is zoned for top-rated Seminole County schools. Enjoy exceptional access to everything Central Florida has to offer. With convenient access to I-4 and SR-417, you are just minutes from Downtown Orlando, Orlando International Airport (MCO), major attractions, Sanford International Airport (SFB), and Historic Downtown Sanford's acclaimed restaurants, festivals, antique shops, and the Lake Monroe Riverwalk. Publix is conveniently located just one mile away & there is effortless access to local beaches and lakes! A Wonderful Home in a desirable location.

Location

State FL

County Seminole

Community Riverbend At Cameron Heights

Area 32771 - Sanford/Lake Forest

Zoning R-1

Rooms

Other Rooms Inside Utility

Interior

Interior Features Ceiling Fans(s), Eat-in Kitchen, Kitchen/Family Room Combo, Open Floorplan, Solid Surface Counters, Stone Counters, Walk-In Closet(s), Window Treatments

Heating Central, Electric

Cooling Central Air

Flooring Carpet, Ceramic Tile, Luxury Vinyl

Furnishings Unfurnished

Fireplace false

Appliance Dishwasher, Disposal, Dryer, Electric Water Heater, Microwave, Range, Refrigerator, Washer

Laundry Inside, Laundry Room

Exterior

Exterior Feature Sidewalk

Parking Features Driveway, Garage Door Opener

Garage Spaces 2.0

Community Features Deed Restrictions, Playground, Pool, Sidewalks, Street Lights

Utilities Available BB/HS Internet Available, Cable Connected, Electricity Connected, Public, Sewer Connected, Underground Utilities, Water Connected

Amenities Available Playground, Pool

View Y/N No

Water Access No

Roof Type Shingle

Porch Covered, Rear Porch, Screened

Attached Garage true

Exposure Northeast

Garage true

Private Pool No

Building

Lot Description Cul-De-Sac, In County, Landscaped, Level, Sidewalk, Paved

Entry Level One

Foundation Slab

Lot Size Range 0 to less than 1/4

Sewer Public Sewer

Water Public

Architectural Style Contemporary

Structure Type Block,Stucco

New Construction false

Schools

Elementary Schools Midway Elementary

Middle Schools Millennium Middle

High Schools Seminole High

Others

Pets Allowed Cats OK, Dogs OK

HOA Fee Include Pool

Senior Community No

Ownership Fee Simple

Monthly Total Fees $91

Acceptable Financing Cash, Conventional, FHA, VA Loan

Membership Fee Required Required

Listing Terms Cash, Conventional, FHA, VA Loan

Special Listing Condition None

Virtual Tour https://www.propertypanorama.com/instaview/stellar/O6447531


Stellar MLS
Listed by Kim Harrington FOLIO REALTY LLC

NEARBY SCHOOL & BUSINESS

GET MORE INFORMATION

Marie Negron

Marie Negron

Broker BKBK668850

+1(813) 684-5954

Name
Phone*
Message

Go tour this home

4367 LOOKING GLASS PL