
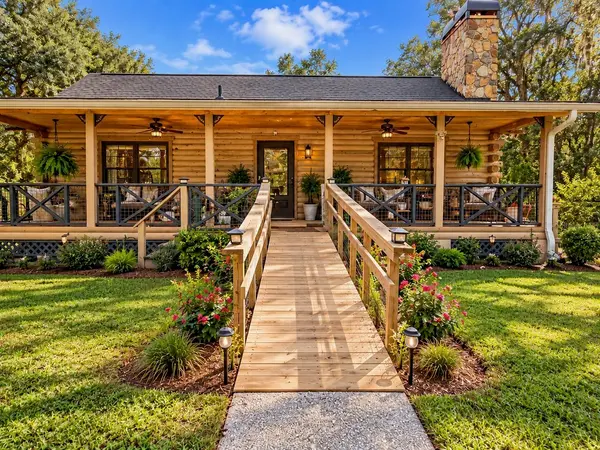


5342 W ROMEO LN Dunnellon, FL 34433

UPDATED:
Key Details
Property Type Single Family Home
Sub Type Farm
Listing Status Active
Purchase Type For Sale
Square Footage 1,676 sqft
Price per Sqft $155
Subdivision Mini Farms Unit 11 Unrec
MLS Listing ID GC544059
Bedrooms 3
Full Baths 2
Construction Status Completed
HOA Fees $250/ann
HOA Y/N Yes
Annual Recurring Fee 250.0
Year Built 1991
Annual Tax Amount $949
Lot Size 2.630 Acres
Acres 2.63
Property Sub-Type Farm
Source Stellar MLS
Property Description
Whether you're looking for a full-time residence, a weekend retreat, or a property with separate living quarters for family and guests, this one delivers a unique combination of charm, acreage, and flexibility.Don't miss this opportunity to own your own private retreat near one of Florida's most beautiful natural waterways!
The main residence features 2 bedrooms and 1 bathroom, warm wood interiors, exposed ceiling beams, and a beautiful stone fireplace that creates a cozy cabin atmosphere. The inviting living spaces offer plenty of character, while the spacious covered front porch provides the perfect place to enjoy morning coffee, unwind after a long day, or simply take in the natural beauty of the property. A standout feature is the detached 1-bedroom, 1-bathroom guest suite, offering additional living space and flexibility for extended family, visiting guests, a home office, or multigenerational living. With separate accommodations, this property provides options that are increasingly difficult to find! Outside, the 2.63 fully fenced acres offer room for pets, gardening, outdoor activities, and recreational hobbies. A detached garage provides additional storage and workspace.
Location
State FL
County Citrus
Community Mini Farms Unit 11 Unrec
Area 34433 - Dunnellon/Citrus Springs
Zoning RURMH
Rooms
Other Rooms Interior In-Law Suite w/Private Entry
Interior
Interior Features Ceiling Fans(s), Eat-in Kitchen, Open Floorplan, Primary Bedroom Main Floor, Walk-In Closet(s)
Heating Central, Electric, Ductless
Cooling Central Air, Wall/Window Unit(s), Attic Fan
Flooring Ceramic Tile
Fireplaces Type Family Room, Wood Burning
Furnishings Unfurnished
Fireplace true
Appliance Dishwasher, Disposal, Electric Cooktop, Exhaust Fan, Microwave, Range, Refrigerator
Laundry Laundry Closet
Exterior
Exterior Feature Fire Pit, Storage
Garage Spaces 1.0
Fence Wire, Wood
Pool Above Ground
Utilities Available Electricity Connected
View Y/N No
Water Access No
View Park/Greenbelt
Roof Type Shingle
Porch Deck, Rear Porch, Screened
Attached Garage false
Exposure North
Garage true
Private Pool Yes
Building
Lot Description Cleared, In County, Level
Story 1
Entry Level One
Foundation Crawlspace
Lot Size Range 2 to less than 5
Sewer Septic Tank
Water Well
Architectural Style Other
Structure Type Log
New Construction false
Construction Status Completed
Others
Pets Allowed Yes
Senior Community No
Ownership Fee Simple
Monthly Total Fees $20
Acceptable Financing Cash, Conventional, FHA
Membership Fee Required Required
Listing Terms Cash, Conventional, FHA
Special Listing Condition None

NEARBY SCHOOL & BUSINESS
GET MORE INFORMATION