

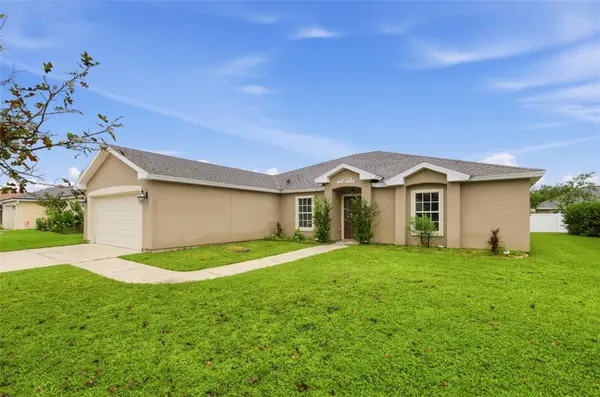
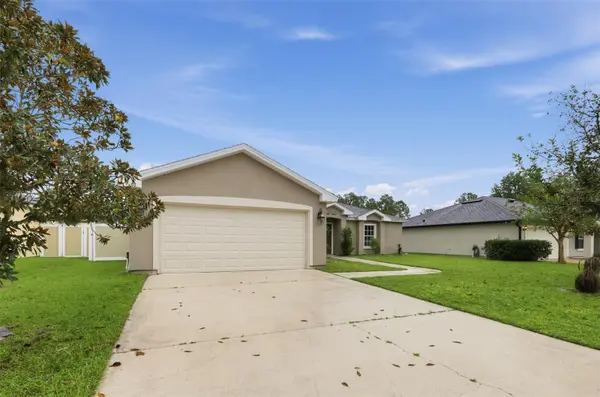
10 RIVIERA ESTATES DR Palm Coast, FL 32164

UPDATED:
Key Details
Property Type Single Family Home
Sub Type Single Family Residence
Listing Status Active
Purchase Type For Sale
Square Footage 2,580 sqft
Price per Sqft $122
Subdivision Riviera Estates
MLS Listing ID C7531325
Bedrooms 4
Full Baths 3
HOA Y/N No
Year Built 2006
Annual Tax Amount $4,970
Lot Size 8,276 Sqft
Acres 0.19
Property Sub-Type Single Family Residence
Source Stellar MLS
Property Description
The kitchen is designed to impress with rich wood cabinetry, stainless steel appliances, a statement range hood, deep sink, and plenty of workspace for cooking, entertaining, and everyday living. The open flow into the main living area creates a bright, welcoming feel from the moment you walk in.
The private primary suite features a beautifully updated bathroom with dual vessel sinks, custom cabinetry, and a tiled walk-in shower. Additional bedrooms are spacious, and the flexible room with double French doors is ideal for a home office, guest space, playroom, or additional bedroom depending on your needs.
Updated bathrooms, attractive flooring, modern lighting, ceiling fans, and thoughtful finishes throughout give the home a polished, move-in ready feel. Outside, enjoy a covered entry, mature landscaping, and a manageable yard in an established Palm Coast location close to shopping, dining, schools, parks, and area beaches.
Spacious, updated, and versatile this Riviera Estates home offers the room and flexibility today's buyers are looking for.
Location
State FL
County Flagler
Community Riviera Estates
Area 32164 - Palm Coast
Zoning SFR
Interior
Interior Features Other, Primary Bedroom Main Floor, Split Bedroom, Thermostat
Heating Central
Cooling Central Air
Flooring Carpet, Laminate
Furnishings Unfurnished
Fireplace false
Appliance Dishwasher, Disposal, Electric Cooktop, Range, Range Hood, Refrigerator
Laundry Laundry Room
Exterior
Exterior Feature None
Utilities Available Cable Connected, Electricity Connected, Phone Available, Public, Sewer Connected, Water Connected
View Y/N No
Water Access No
Roof Type Shingle
Attached Garage true
Exposure Southeast
Garage true
Private Pool No
Building
Story 1
Entry Level One
Foundation Slab
Lot Size Range 0 to less than 1/4
Sewer Public Sewer
Water Public
Structure Type Stucco
New Construction false
Others
Senior Community No
Ownership Fee Simple
Acceptable Financing Cash, Conventional, USDA Loan, VA Loan
Listing Terms Cash, Conventional, USDA Loan, VA Loan
Special Listing Condition None

NEARBY SCHOOL & BUSINESS

GET MORE INFORMATION