

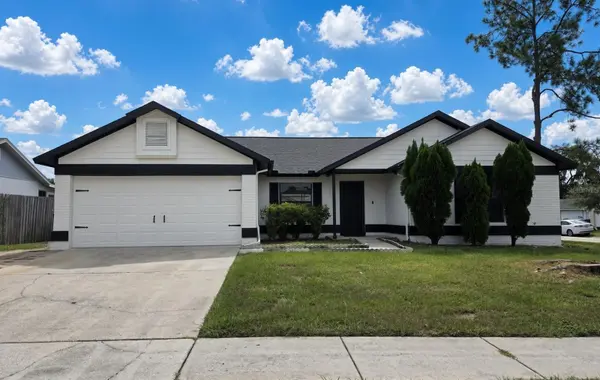
729 CHATHAM WALK DR Ruskin, FL 33570

UPDATED:
Key Details
Sold Price $312,000
Property Type Single Family Home
Sub Type Single Family Residence
Listing Status Sold
Purchase Type For Sale
Square Footage 1,880 sqft
Price per Sqft $165
Subdivision Wynnmere West Ph 1
MLS Listing ID TB8462397
Sold Date 04/22/26
Bedrooms 4
Full Baths 2
HOA Fees $25/ann
HOA Y/N Yes
Annual Recurring Fee 300.0
Year Built 2018
Annual Tax Amount $5,990
Lot Size 5,227 Sqft
Acres 0.12
Lot Dimensions 50x110
Property Sub-Type Single Family Residence
Source Stellar MLS
Property Description
Welcome to your dream home! This beautifully remodeled 4-bedroom, 2-bathroom residence offers 1,880 square feet of modern living space, complete with a 2-car garage and thoughtful design perfect for families. Step inside to discover fresh updates throughout: brand-new flooring, fresh interior paint, gleaming granite countertops, and top-of-the-line stainless steel appliances that make the kitchen a true showpiece. The open kitchen and family room combo is ideal for everyday living and entertaining, while the split bedroom floor plan ensures privacy for the primary suite. A separate living room provides additional space for relaxation or formal gatherings. Prime location! Conveniently close to shopping, major highways, and all the essentials. Plus, reside in a welcoming community featuring a sparkling pool, dedicated dog park, and fun playgrounds ideal for pets, kids, and an active lifestyle. This move-in-ready gem won't last long. Schedule your showing today and make it yours!
Location
State FL
County Hillsborough
Community Wynnmere West Ph 1
Area 33570 - Ruskin/Apollo Beach
Zoning PD
Rooms
Other Rooms Family Room, Formal Living Room Separate, Inside Utility
Interior
Interior Features Kitchen/Family Room Combo, Open Floorplan, Split Bedroom
Heating Central
Cooling Central Air
Flooring Luxury Vinyl
Furnishings Unfurnished
Fireplace false
Appliance Dishwasher, Dryer, Microwave, Range, Refrigerator, Washer
Laundry Inside, Laundry Room
Exterior
Exterior Feature Sidewalk, Sliding Doors
Parking Features Driveway
Garage Spaces 2.0
Community Features Dog Park, Pool, Sidewalks
Utilities Available Public
Amenities Available Playground, Pool
View Y/N No
Water Access No
Roof Type Shingle
Porch Covered, Front Porch, Rear Porch
Attached Garage true
Exposure North
Garage true
Private Pool No
Building
Lot Description In County, Sidewalk
Story 1
Entry Level One
Foundation Slab
Lot Size Range 0 to less than 1/4
Sewer Public Sewer
Water Public
Architectural Style Florida, Ranch
Structure Type Block,Stucco
New Construction false
Schools
Elementary Schools Thompson Elementary
Middle Schools Shields-Hb
High Schools Lennard-Hb
Others
Pets Allowed Yes
HOA Fee Include Maintenance Grounds
Senior Community No
Ownership Fee Simple
Monthly Total Fees $25
Acceptable Financing Cash, Conventional, FHA, VA Loan
Membership Fee Required Required
Listing Terms Cash, Conventional, FHA, VA Loan
Special Listing Condition None

Bought with Keausha Jordan LLC EXP REALTY LLC
NEARBY SCHOOL & BUSINESS
GET MORE INFORMATION
FEATURED LISTINGS
Image
Address
Price
Configuration
Status
Property Type
Like
516 RAPID FALLS DR, Brandon, FL 33511
$359,900
Active
Single Family Home

Listed by Marie Negron HOMM REAL ESTATE SERVICES

1783 MARSH WREN WAY, Palm Harbor, FL 34683
$799,900
Active Under Contract
Single Family Home
Listed by Marie Negron HOMM REAL ESTATE SERVICES

9303 ALICE LN, Riverview, FL 33578
$799,900
Active
Single Family Home
Listed by Marie Negron HOMM REAL ESTATE SERVICES

1410 OAKFORD CT, Brandon, FL 33511
$329,900
Active Under Contract
Single Family Home
Listed by Marie Negron HOMM REAL ESTATE SERVICES

10617 SKEWLEE GARDENS DR, Thonotosassa, FL 33592
$345,000
Active
Manufactured Home
Listed by Marie Negron HOMM REAL ESTATE SERVICES

1605 NW 109TH AVE, Ocala, FL 34482
$1,800
Active
Manufactured Home
Listed by Sara Almy HOMM REAL ESTATE SERVICES